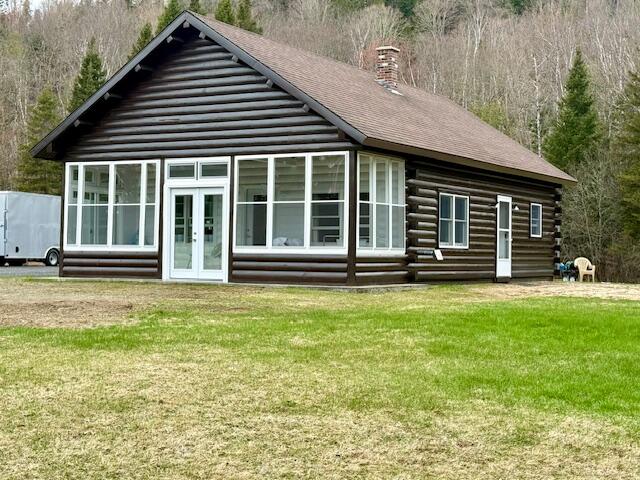
Meticulously maintain Northeast Log Home in a quiet location near the Fish River nestled on a small rise off Bradbury Road. The beautifully landscaped lot has perennials tucked in various spots for color and interest throughout the growing season.
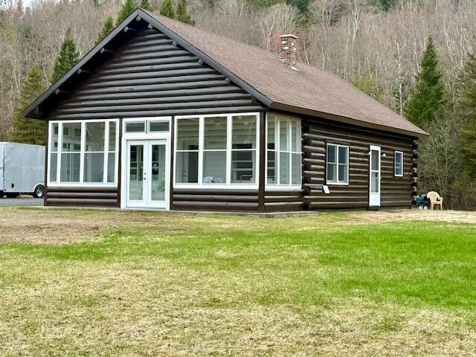
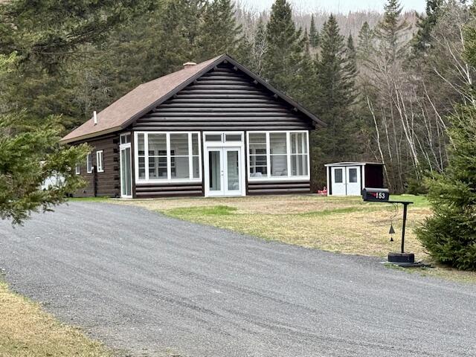
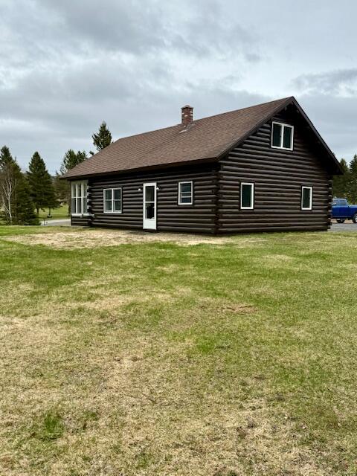
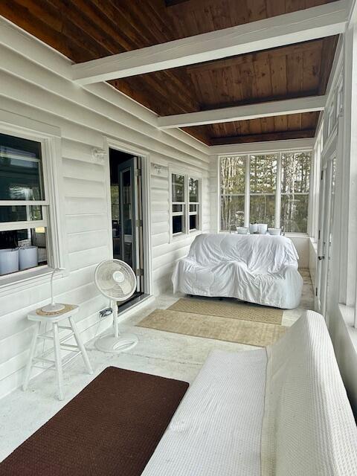
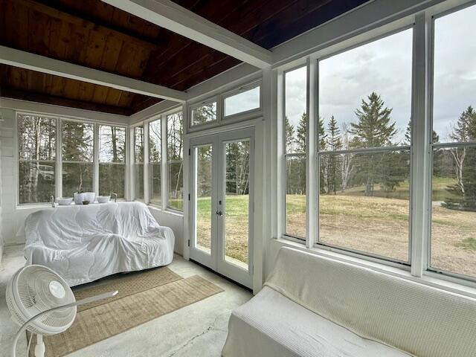
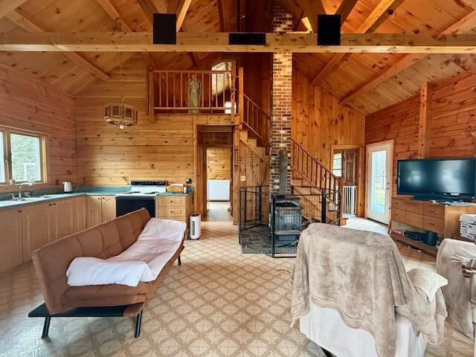
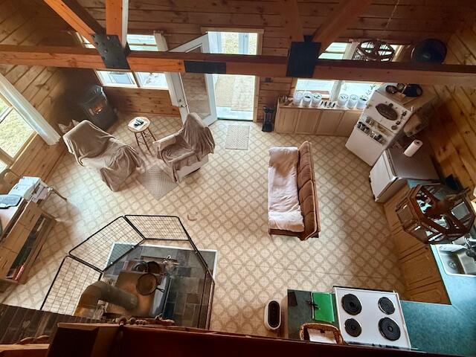
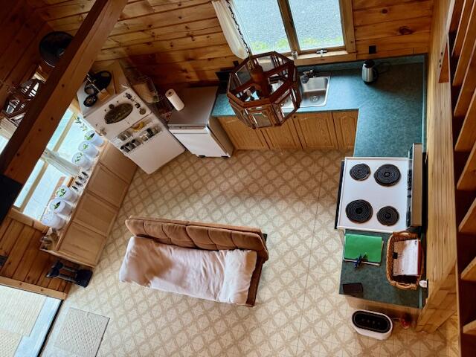
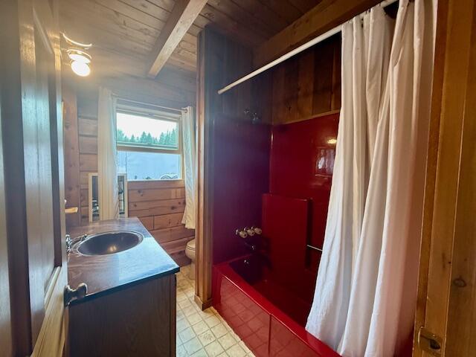
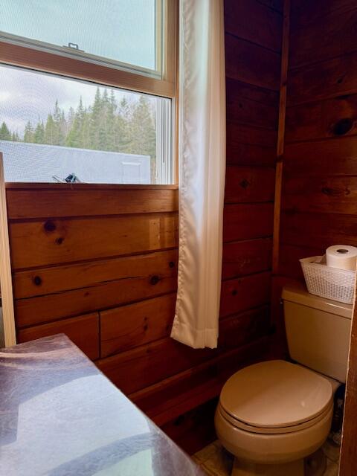
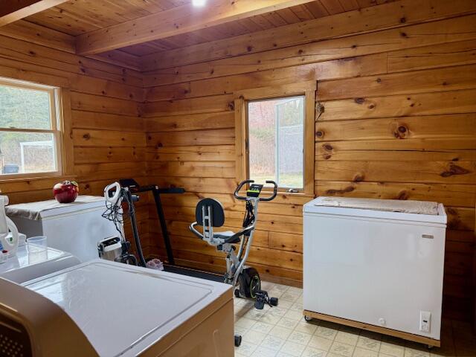
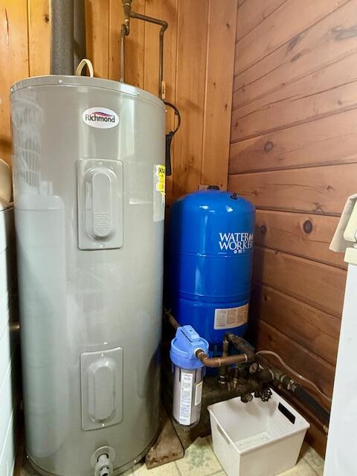
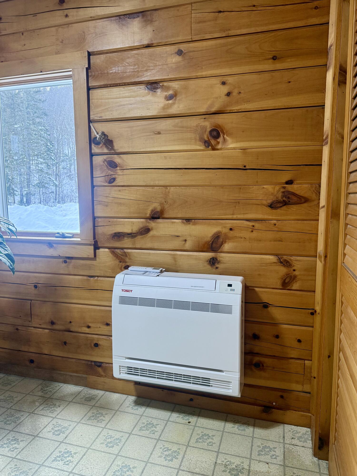
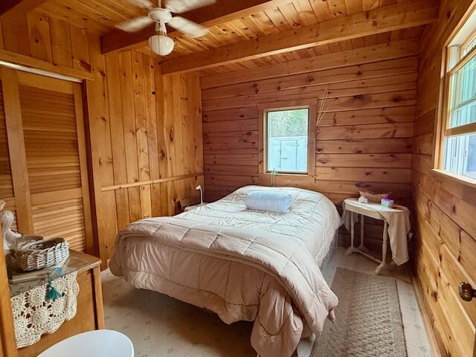
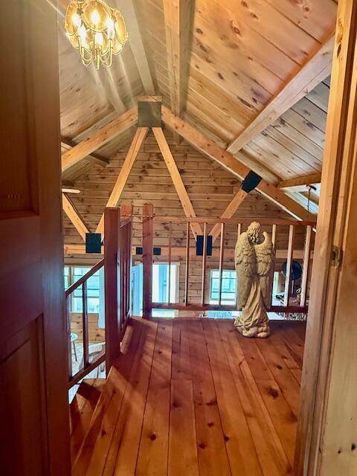
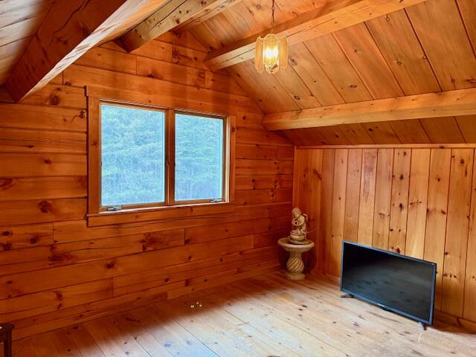
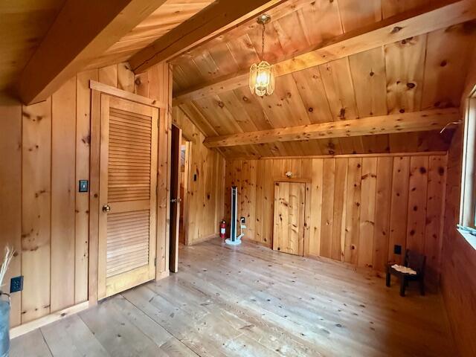
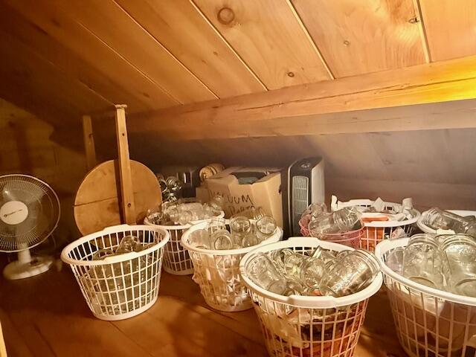
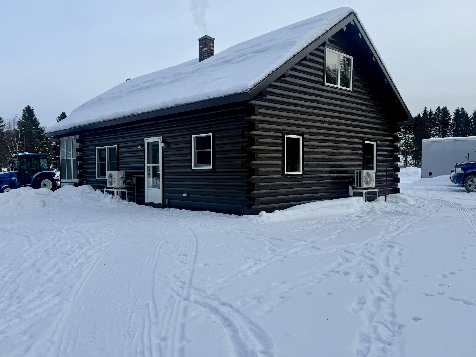
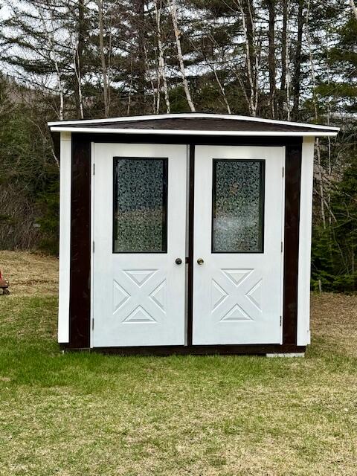
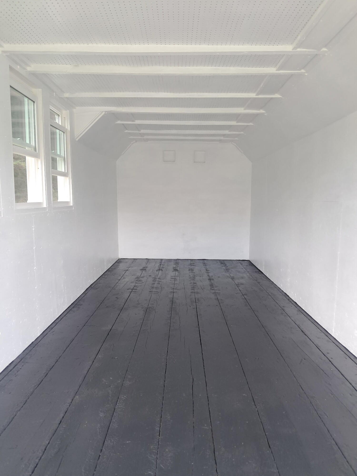
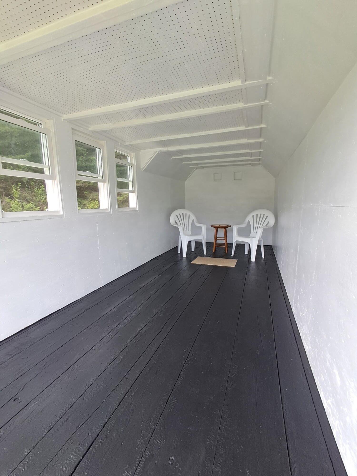
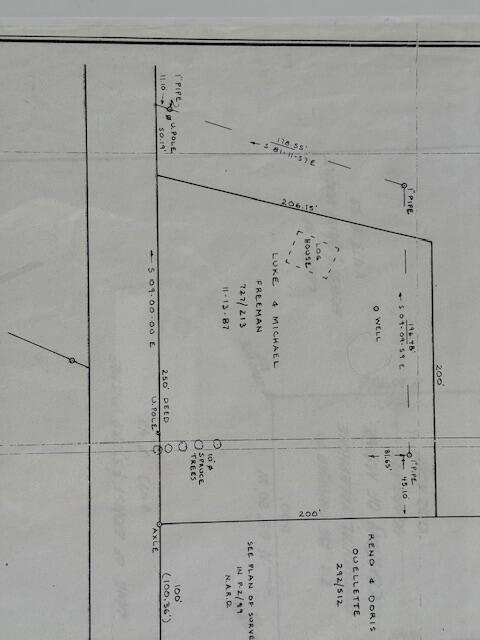
Meticulously maintain Northeast Log Home in a quiet location near the Fish River nestled on a small rise off Bradbury Road. The beautifully landscaped lot has perennials tucked in various spots for color and interest throughout the growing season. A line of apple trees and perennial herbs grows in the quaint garden area. As you enter the home, you can feel the warmth of the glassed in sun porch filled with sunlight. The centerpiece of the great room is the wood stove, gated for safety. Curl up in your recliners and enjoy the warm wood heat! A new chimney was installed five years ago, and a clean-out allows for easy maintenance once a year. Two back bedrooms feature perfectly situated windows that open for an amazing cross breeze on hot summer nights. As you ascend the wooden staircase to the second-floor bedroom, you can admire the beautiful log home's structural beams in the cathedral ceiling. The second-floor bedroom offers great storage, including a closet that the kids will love when they come to visit. A new crushed rock driveway was added in 2024, a new roof in 2018, and new Anderson replacement windows with a 20-year warranty in 2023, along with all new exterior and front garden doors in 2023. The property includes an 18 x 20' storage shed, all in a quiet neighborhood, 6' concrete slab under the home. What more could you ask for? The location is amazing. The feel of this home is warm and inviting. Come see this one today. Call for more details!